
Skip to content
La Vie — Future-Proofed Living
Home
Future-ProofingDevelopmentsConsulting
AboutArticlesContact
Malvern House
La Vie

Purpose

Future-ready homes where accessibility is invisibly integrated. Generous, flowing spaces and lasting quality that adapt as life evolves, so you’re prepared for whatever comes.

Explore

  • Home
  • About
  • Articles
  • Contact

Our Services

  • Future-Proofing
  • Developments
  • Consulting

More

  • Malvern House
  • Brand Kit

© 2026 La Vie. All rights reserved.Privacy Policy

All articles

Events25 July 2026|3 min read

One House. Four Generations.

Originally published by Open House Melbourne

Open House Melbourne Generous City banner in layered pink and burgundy arches. Places that give more than they take. 24–26 July.

As part of Open House Melbourne’s Generous City weekend, visitors were invited inside a private, multigenerational home in Malvern. One House. Four Generations. is a guided tour of a house designed for ageing in place.

A house that adapts

The home is an adaptable framework that supports care, independence and privacy across generations. Step-free thresholds, generous circulation and flexible rooms mean the house can change as the people living in it do.

An adaptable framework that supports care, independence and privacy across generations.
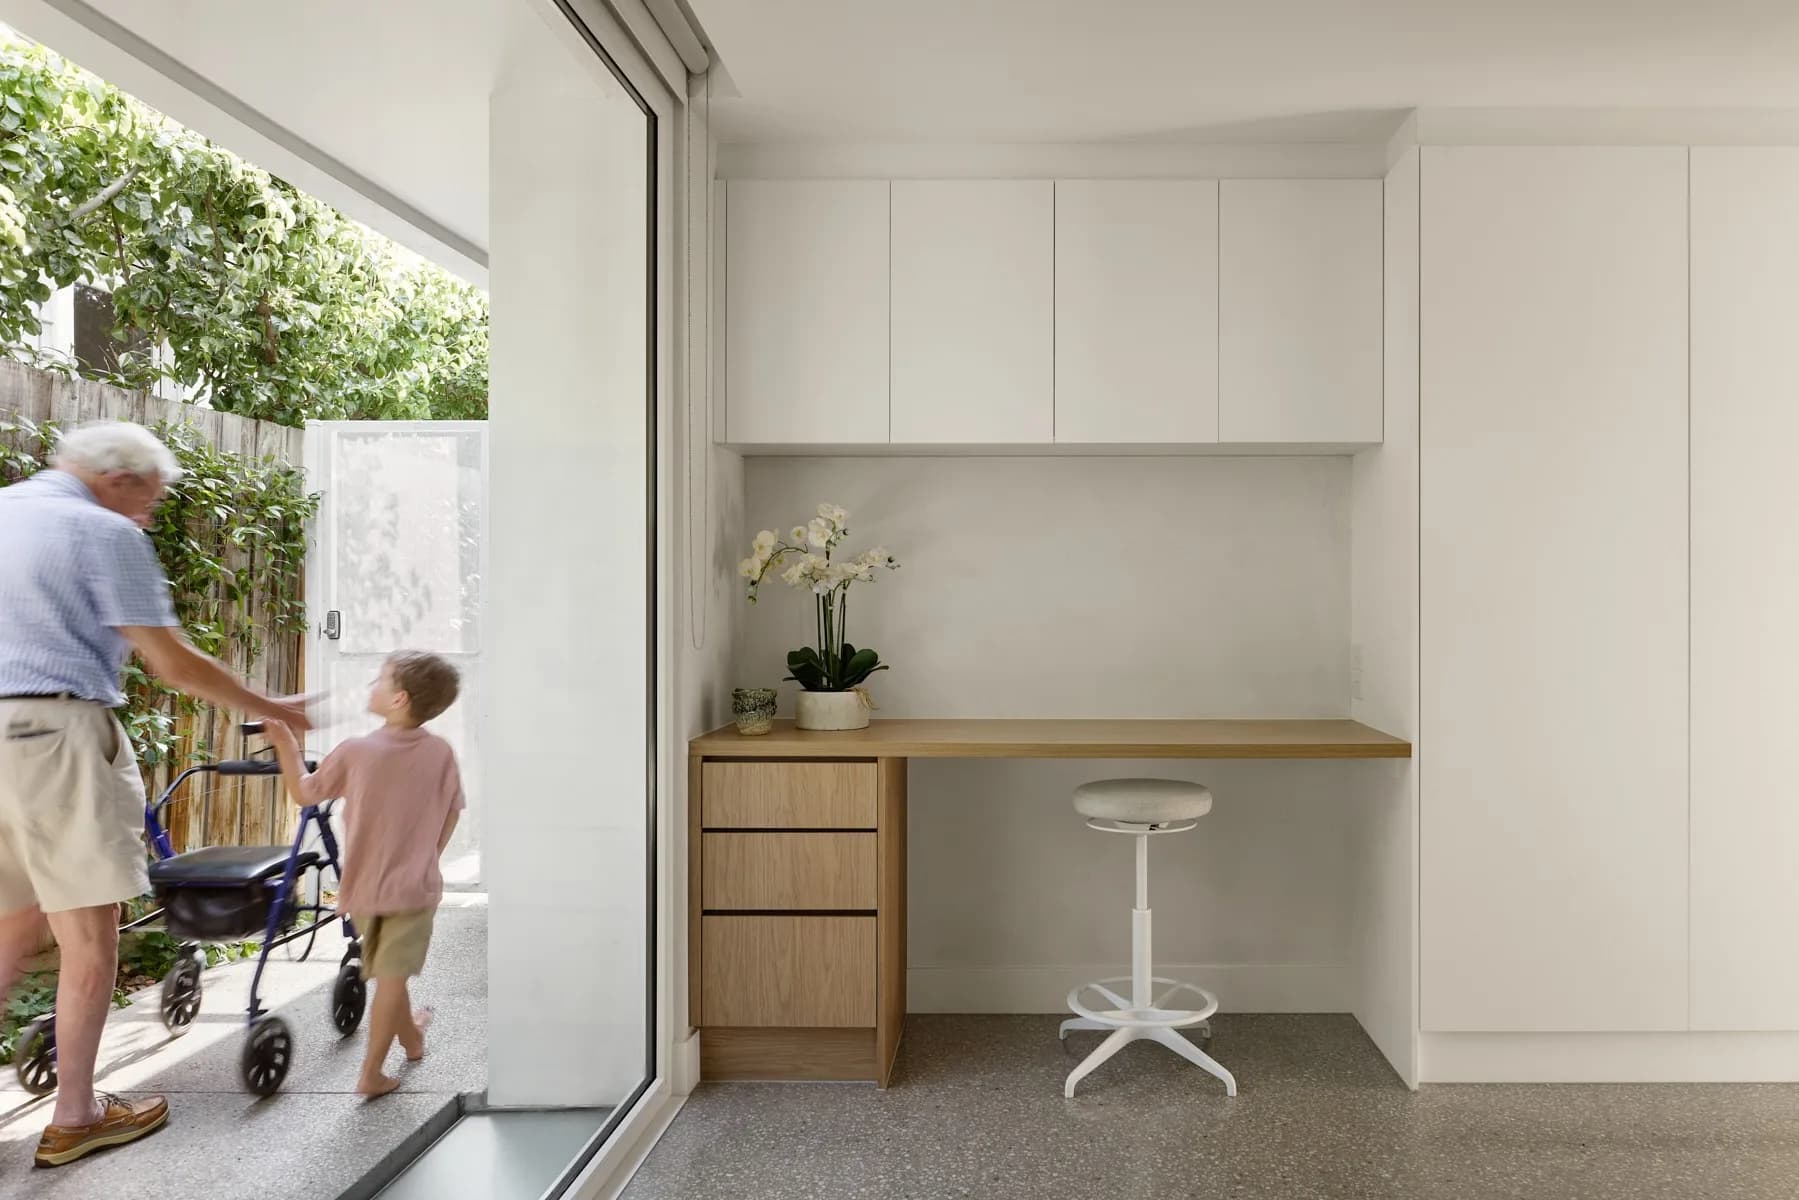
  • A grandfather using a walker steps outside through a wide glass door, holding his grandson's hand, beside a built-in oak study desk.
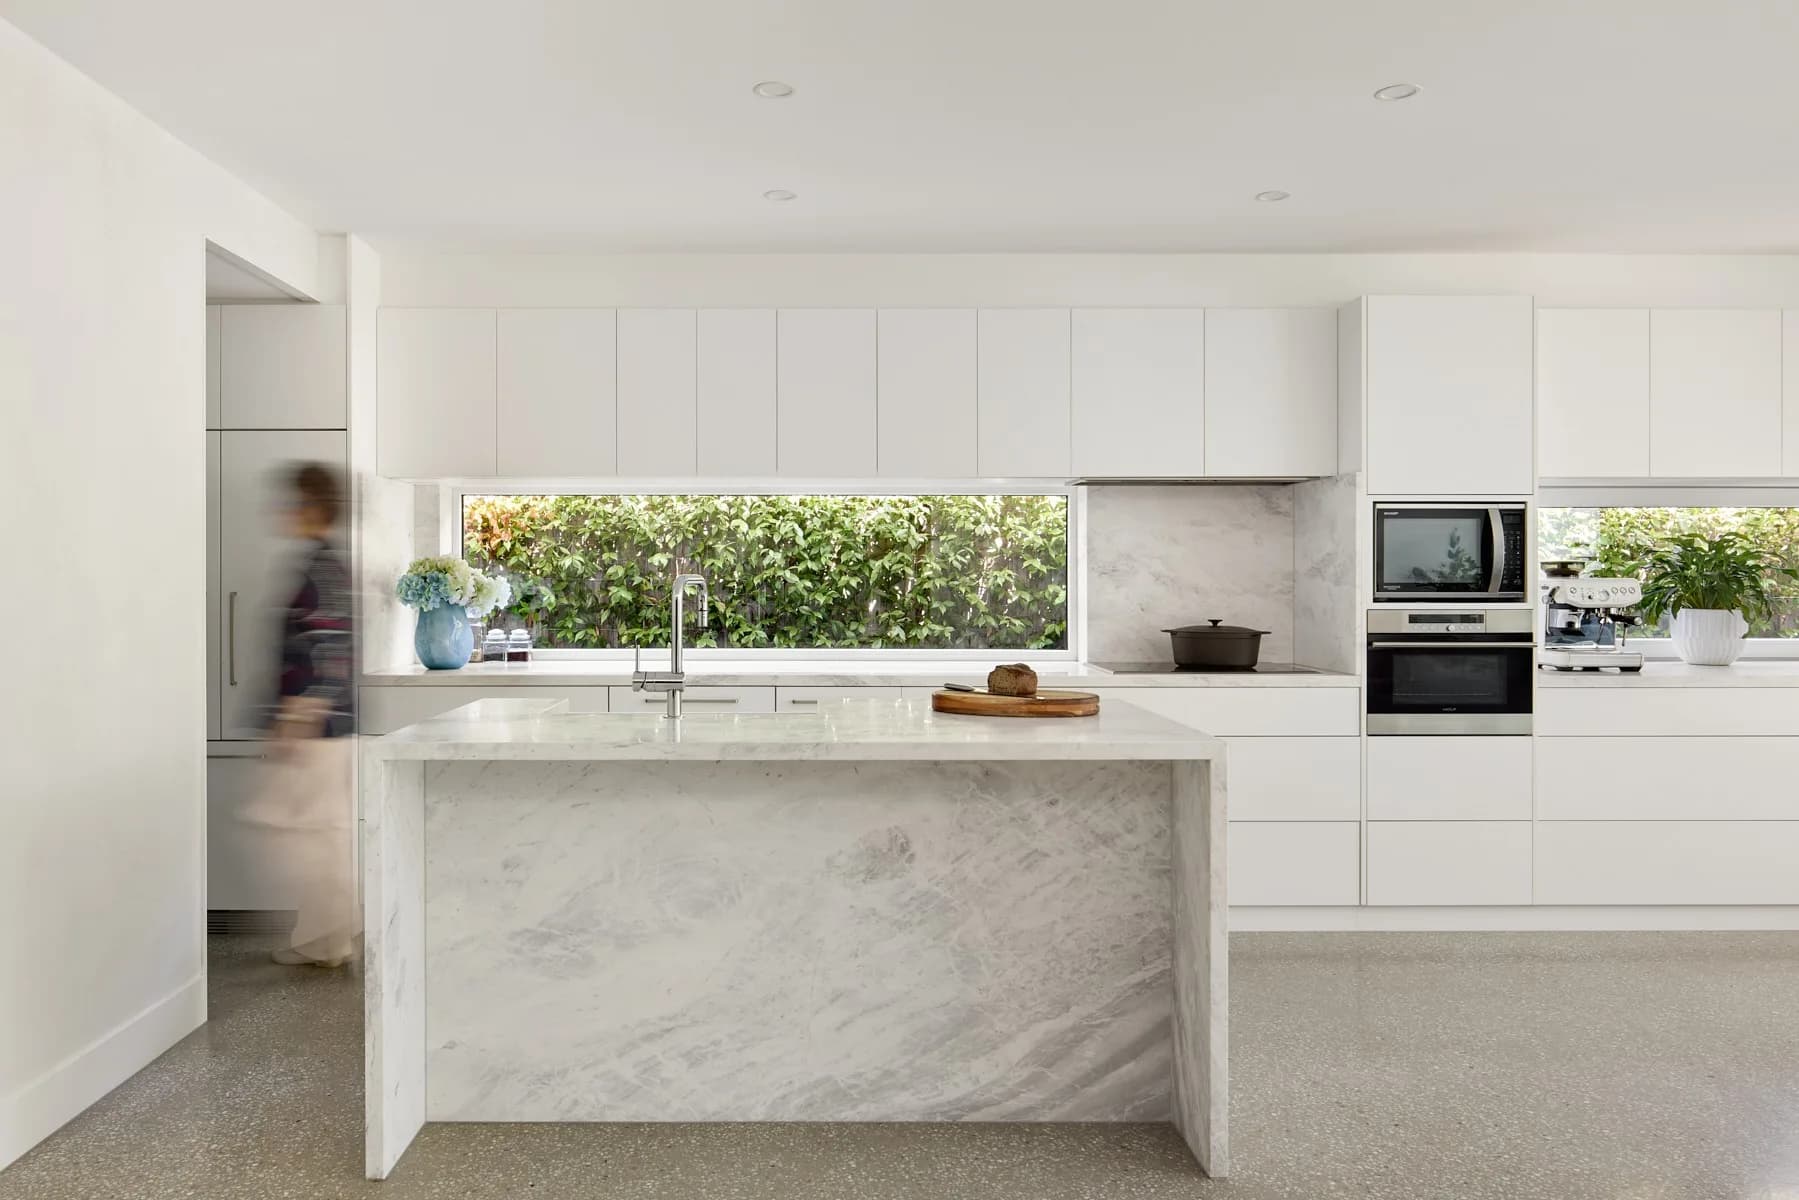
  • A bright white kitchen with a marble waterfall island, a long window over the bench looking onto greenery, and a blurred figure walking past.
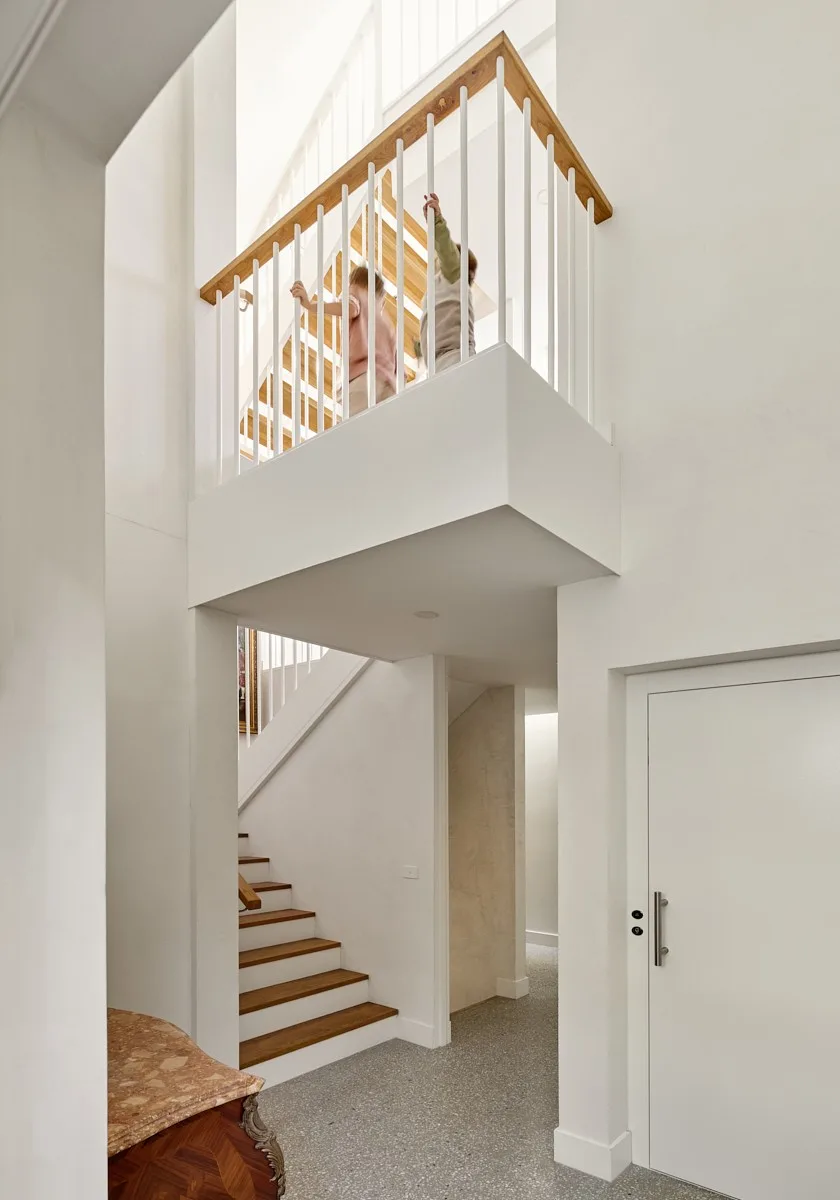
  • A double-height entry with an oak and white staircase, a first-floor landing where two children lean on the balustrade, and a speckled terrazzo floor.
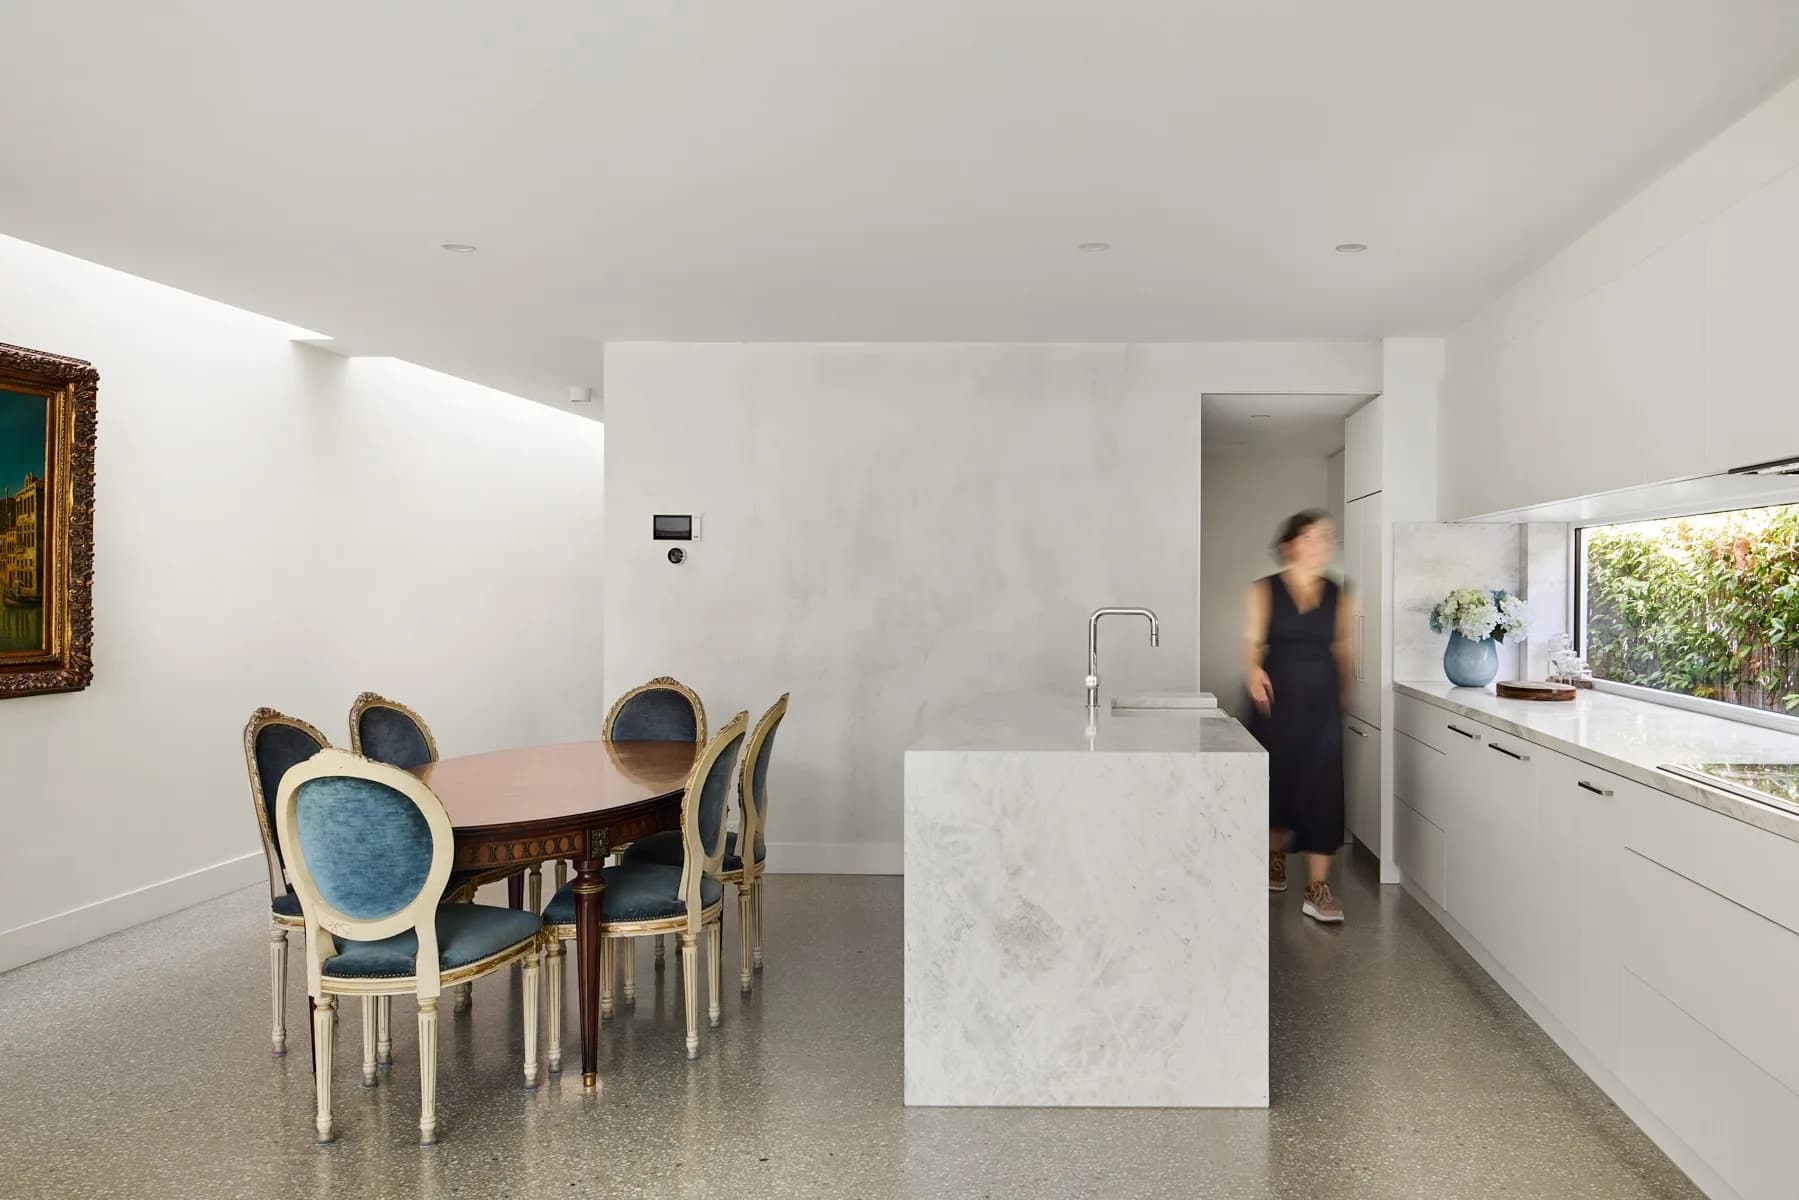
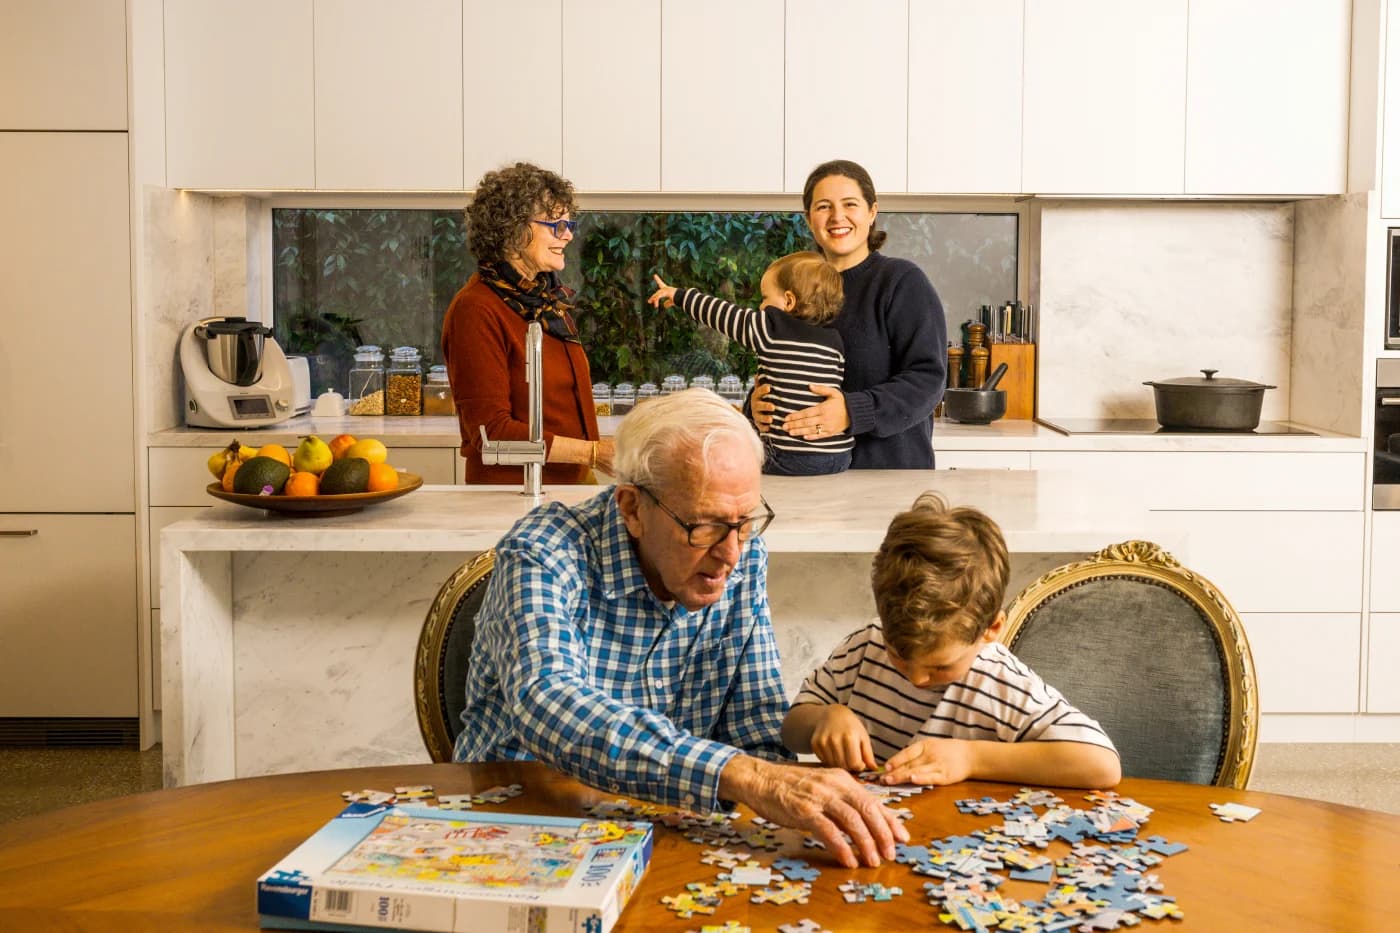
  • An open dining and kitchen area with an oval timber table and blue velvet chairs beside a marble island and white cabinetry.
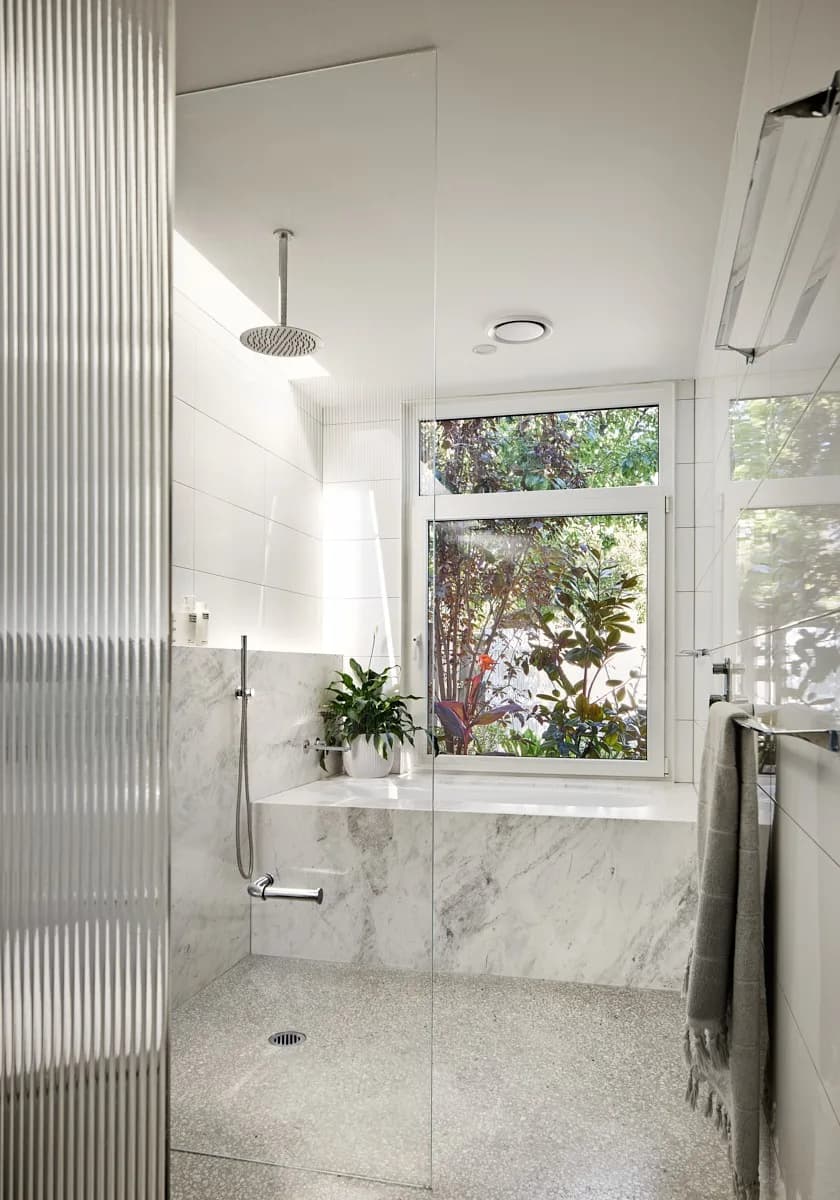
  • A step-free ensuite with a glass-screened shower, marble bath hob and a window onto garden foliage.
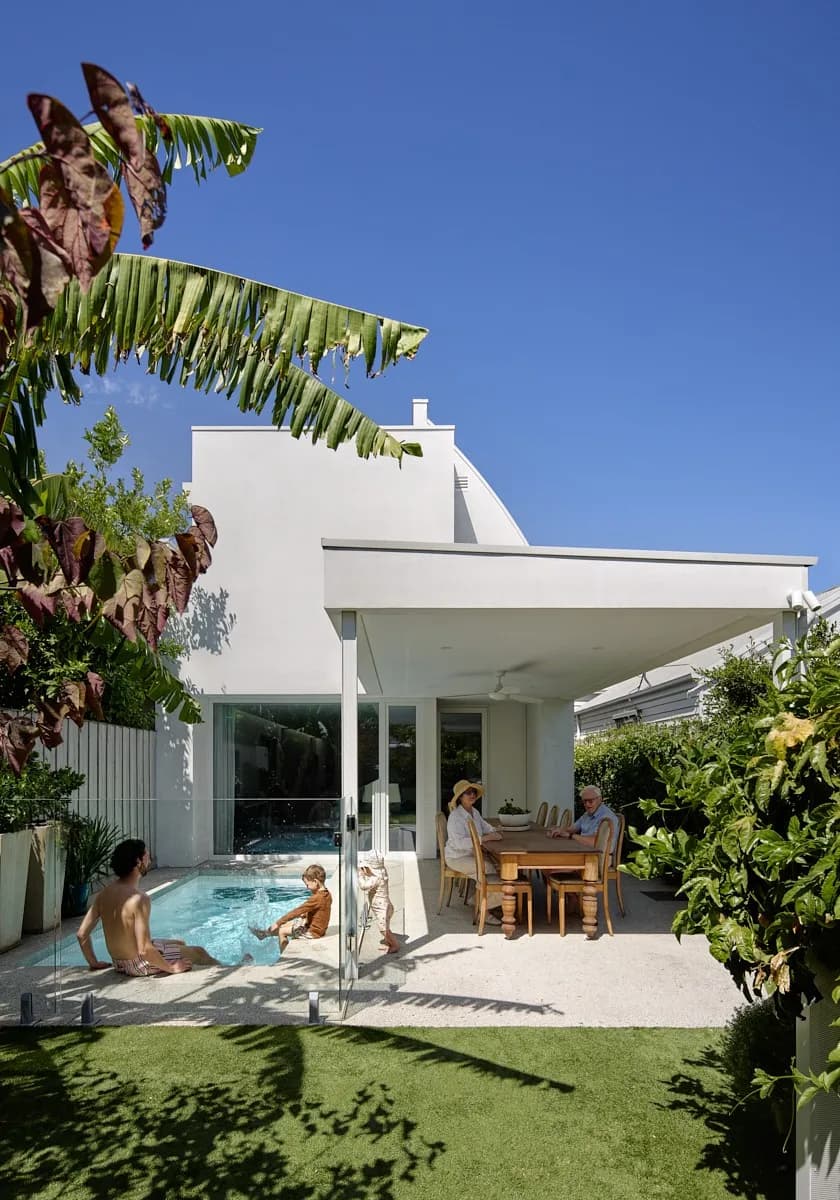
  • The backyard, where a family sits by a small pool and around a long table under a covered terrace.

Malvern House (opens in a new tab) Architectural Design: La Vie (opens in a new tab) Photography: Tess Kelly Photography (opens in a new tab) Styling: Create Expectations (opens in a new tab)

01 / 06

What was on

Gisele Benkemoun, architectural designer, led guided walkthroughs that explained the accessibility and adaptability strategies on site. Drawings, models and visual material were displayed during each visit.

Tour details

  • Saturday 25 July: hourly tours from 10am, last tour at 4pm.
  • Sunday 26 July: hourly tours from 10am, last tour at 3pm.
  • Each tour ran for 40 minutes, in groups of 10.
  • Location: Malvern VIC 3144, on Wurundjeri Woi-wurrung Country. The address was emailed to ticket holders, who met in the driveway.
  • Food and drink were not permitted inside. Photography was available on request.

Accessibility

  • Step-free entry, and lift access to all public levels.
  • The lift fits walkers and foldable wheelchairs.
  • The ground-floor main residence is fully accessible.
  • Accessible and all-gender bathrooms.
  • Suitable for all ages.

The team behind the house

La Vie designs and consults on ageing-in-place homes, built around five pillars: Futureproof Design, Location, Connection, Security and Financial Sustainability. Gisele Benkemoun was the architectural designer, with La Vie as ageing-in-place consultant.

Anthony Larne Constructions was the builder. Founded by master builder Anthony Larne, the company has more than 18 years of building experience.

Thank you

Open House Melbourne’s major sponsors are Creative Victoria, City of Melbourne, eFront and Studio Payne.

View on Open House Melbourne (opens in a new tab)
Credits

  • Photography: Tess Kelly Photography
  • Event: Open House Melbourne

Keep reading

  • Four generations of the one family co-exist under the same roof in this special Malvern home.

    In the media

    One house, four generations